

Who HVAC Zoning Is For: Four Types of Households That Benefit, and One That Does Not
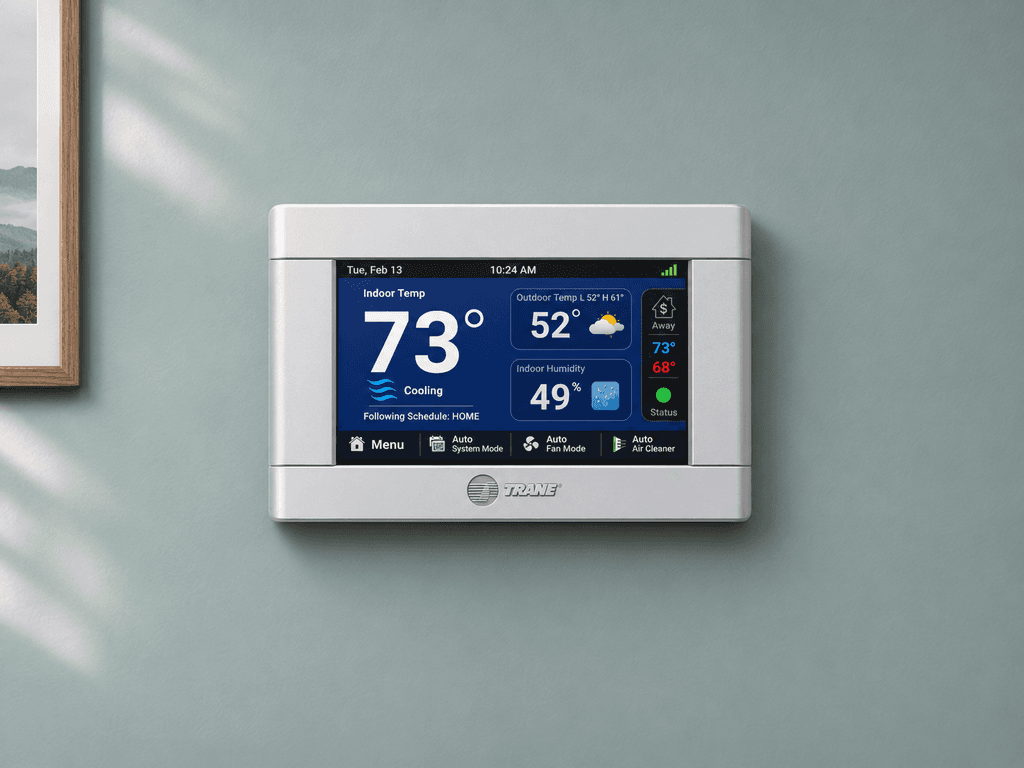
HVAC zoning divides one heating and cooling system into independently controlled areas, each with its own thermostat, so the system sends its output where it is needed instead of everywhere at once. It is the right fix for four kinds of Durham households: the two-story home with one thermostat, the home where someone works all day in one room while the rest sits empty, the home with a finished attic or basement that never matches the main floor, and the home with a bonus room over the garage or an addition that was never comfortable. It is not the right fix for a small single-story home where the temperatures are already even, where it adds cost without much to fix.
Here is how zoning works, how each of the four households benefits, and the one alternative to consider for a single problem room.
How Zoning Works
A standard system sends air to every register whenever the thermostat calls. An HVAC zoning system adds motorized dampers in the main duct trunks, a control panel, and a thermostat for each zone. When the upstairs calls for cooling and the downstairs is satisfied, the panel opens the damper to the upstairs trunk and closes the downstairs, so the system’s full output goes to the floor that needs it. As zones reach their setpoints through the day, the panel adjusts. Because closing dampers reduces the number of open outlets, a well-designed system manages pressure with a variable-speed blower that slows to match the open zones or a bypass damper that relieves it, which is the difference between zoning that works and closed registers that do not.
The Two-Story Home
Heat rises, so a two-story home with one thermostat downstairs has an upstairs that runs warmer in summer, and one with the thermostat upstairs has a downstairs that runs cooler in winter. Durham’s newer subdivisions from Hope Valley Farms to Brier Creek are full of two-story homes with exactly this complaint. Two zones, upstairs and downstairs, let each floor hold its own temperature, and bedrooms can ease off by day while the living areas ease off at night, which cuts the system’s total hours.
Home Offices
Someone who works from home all day in one room, while the bedrooms and the rest of the house sit empty, is conditioning the whole house for one person. In the Triangle, where remote and hybrid work has settled in across Research Triangle Park’s employers and the universities, this household is common. A zone for the office and the main living area, and another for the bedrooms, lets the bedroom zone ease off for eight hours a day. The savings follow the same logic as a thermostat setback, applied to half the house.
Finished Attics or Basements
A finished attic sits under the roof and gains and loses heat faster than any other room. A finished basement sits in the ground and runs cool and humid in summer and cool in winter. Neither matches the main floor, and a single thermostat on the main floor ignores both. A zone for the attic or the basement gives it a thermostat of its own, which in a Durham basement also helps with the humidity that a cool, under-conditioned lower level collects.
The Bonus Room or Addition
A bonus room over a garage sits above an unconditioned space at the far end of the duct system, which makes it the hottest room in July and the coldest in January. An addition tied into the ductwork later often has the same problem. A zone for the room directs air there when it calls. For a single room with no ductwork reaching it at all, a ductless mini-split is sometimes the better answer, since it conditions the room on its own without touching the existing ducts, and our technicians look at both when one room is the issue.
The Household That Does Not Need It
A smaller single-story home where the rooms already hold within a degree or two of each other has little for zoning to fix. The money is better spent on sealing the ducts, balancing the registers, or a smart thermostat with a good schedule.
What an Evaluation Covers
A zoning evaluation begins at the ductwork, because the layout of the trunks decides where dampers can be placed and how many zones are practical. The technician confirms the equipment can handle reduced airflow when zones close, measures static pressure, and runs a load calculation for each proposed zone so no zone is overworked or underserved. Retrofits are common in Durham’s existing homes, and the cost depends on duct access and the number of zones. Older homes with a single central return need the return side addressed as part of the design, since zoning the supply without a return path for each zone leaves half the problem unsolved.
Getting an Answer for Your Layout
Happy Home Services has been Durham’s trusted heating and air experts since 1955, and our technicians walk you through whether zoning, a mini-split, duct balancing, or a schedule is the right fix for your home before you commit to any of them, with honest, upfront pricing for the one you choose. A two-story comfort problem that another company tried to solve with a larger system is one we hear about often. Schedule a consultation online any time or reach our team through 24/7 website chat, and we will help you decide whether zoning fits.
Frequently Asked Questions
Can I add a zone to a finished basement in Durham?
Yes, if the basement is served by the main system’s ductwork and the trunk serving it can take a damper. A basement zone with its own thermostat solves the cool-and-humid pattern common to Durham basements in summer and lets the level run warmer in winter without overheating the main floor. A dehumidifier dedicated to the basement often pairs with it.
Does zoning work with a gas furnace?
Yes. The zoning panel coordinates the furnace’s stages and the blower with the open zones, and a two-stage or variable-speed furnace zones best because it can reduce output when only one zone calls. Single-stage furnaces work with a bypass damper to manage pressure. Dual fuel systems zone the same way with the panel managing the heat pump and furnace together.
How many thermostats will I have with zoning?
One per zone, plus the control panel at the air handler that most homeowners never see. A two-zone home has two thermostats, and smart thermostats from the same brand can share one app so each zone is scheduled from your phone. The old single thermostat is replaced rather than kept.
Can zoning be retrofitted to an older Durham home with a single central return?
Yes, and the return side has to be part of the design. Zoning the supply ducts without a return path for each zone leaves rooms pressurized when their damper opens and starved when it closes. Adding transfer grilles, jumper ducts, or a dedicated return for the upstairs zone is usually part of a retrofit in an older home.
What is a bypass damper?
A bypass damper is a pressure relief in a zoning system that opens when zones close, letting excess air recirculate back to the return instead of forcing it through the remaining open ducts. It keeps a single-speed blower from over-pressurizing the ductwork. Systems with variable-speed blowers often need no bypass because the blower slows to match the open zones.